Back to: Data Center Physical Security Professional
Lesson 2.1: Site Selection & CPTED
1. Learning Objectives
By the end of this lesson, you will be able to:
- Evaluate potential data center locations based on natural and man-made risk factors.
- Define the core principles of CPTED: Natural Surveillance, Natural Access Control, and Territorial Reinforcement.
- Calculate “Standoff Distance” requirements for blast mitigation.
2. Site Selection: The First Line of Defense
Before you install a single camera, the location of the data center dictates its security profile. If you build in a high-risk area, no amount of technology can fully mitigate the threat.
A. Natural Risks (Geographic)
- Flood Plains: Data centers should strictly avoid 100-year and 500-year flood plains. Water is the enemy of electronics.
- Seismic Zones: avoiding fault lines to prevent structural collapse or utility severance.
- Flight Paths: avoiding locations directly under major airport approach paths (risk of crash + radar interference).
B. Man-Made Risks (Neighborhood)
- Hazardous Neighbors: Is the site next to a chemical plant, a fireworks factory, or a rail line carrying hazardous materials? (Risk of explosion/leak).
- Political Targets: Avoid being adjacent to embassies, military bases, or controversial government buildings that attract protests or terrorist attacks.
- Utility Diversity: Can the site get power from two separate substations? (This is a security availability requirement).
The “Grey Man” Concept: Ideally, a data center should look like a boring warehouse. It should not have flashy logos or signage. We want “Security through Obscurity” on the exterior.
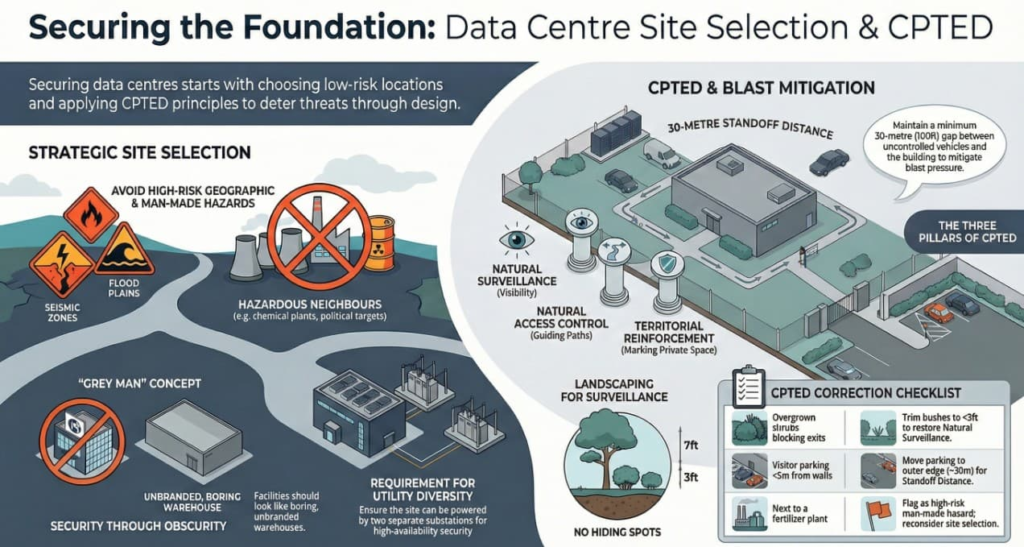
3. What is CPTED?
Crime Prevention Through Environmental Design (CPTED) is a multi-disciplinary approach to deterring criminal behavior through environmental design. The theory is that the proper design and effective use of the built environment can reduce the fear and incidence of crime.
Principle 1: Natural Surveillance
“See and be seen.” The design should maximize the visibility of people, parking areas, and building entrances.
- Lighting: LED lighting that eliminates dark corners.
- Landscaping: Trees should be trimmed up (canopy above 7ft) and bushes trimmed down (below 3ft) to prevent hiding spots.
- Windows: Security guards should have a clear line of sight to the perimeter.
Principle 2: Natural Access Control
Guiding people physically to where you want them to go, and discouraging them from entering private areas.
- Walkways: Use distinct paths to lead visitors to the main lobby (and nowhere else).
- Thorny Vegetation: Planting dense, thorny bushes under ground-floor windows or along fence lines acts as a natural barrier.
- Topography: Using steep berms or ditches to prevent vehicles from driving off-road toward the building.
Principle 3: Territorial Reinforcement
Creating a clear distinction between “Public Space” and “Private Space.”
- Psychological Barriers: A change in pavement texture (e.g., moving from asphalt to brick pavers) signals a transition into a restricted zone.
- Maintenance: A well-maintained facility signals that “someone cares and someone is watching.” (The “Broken Windows Theory”).
4. Deep Dive: Standoff Distance (Blast Mitigation)
In data center security, protecting the building shell from Vehicle-Borne Improvised Explosive Devices (VBIEDs) is critical.
Standoff Distance is the physical distance between the protected building and the closest point a vehicle can approach (usually the curb or fence line).
- The Physics: Blast pressure decays rapidly over distance (Inverse Square Law).
- The Goal: Maximize the distance between uncontrolled vehicles and the server hall walls.
- The Standard: A common standard for critical infrastructure is a minimum 30 meters (100 feet) standoff.
- Hardening: If you cannot get 30 meters (e.g., in an urban city), you must harden the building wall (reinforced concrete) to withstand the blast pressure.
5. Practical Application: Conducting a Site Assessment
Scenario: You are assessing a potential site for a new Tier III facility. Observations:
- The Trees: There are large, overgrown shrubs blocking the view of the emergency exit.
- Correction: Apply CPTED. Trim shrubs to <3 feet to restore Natural Surveillance.
- The Parking: The visitor parking lot is right next to the generator wall (5 meters away).
- Correction: Apply Standoff Distance. Move visitor parking to the outer edge of the property, at least 30m away.
- The Neighbors: A fertilizer manufacturing plant is next door.
- Correction: Flag this as a “High Risk” man-made hazard (potential for explosion similar to the ammonium nitrate events). Reconsider site selection.